Showing posts with label Chester Northgate redevelopment. Show all posts

Wednesday, 28 April 2021

Northgate redevelopment and St Martin's Way roadworks

The redevelopment of Chester's Northgate quarter has been progressing at pace since my last visit back in August 2020, with several new structures already starting to taking shape.

A 250 tonne crane has been on site for a number of weeks helping to install pre-cast concrete panels and steelwork. A large concrete core has already been constructed using concrete panels, this will house the stairwell and lift shafts for the multi-story car park. The structure of car park itself like the other buildings is being built out of steel.

Concrete core being constructed for the multi-story car park


One of the larger buildings which is already taking shape is the new cinema. The image below shows the steel framework which forms what will become the cinema, it also shows a stepped concrete structure which is where cinema-goers will eventually sit.

Cinema structure taking shape

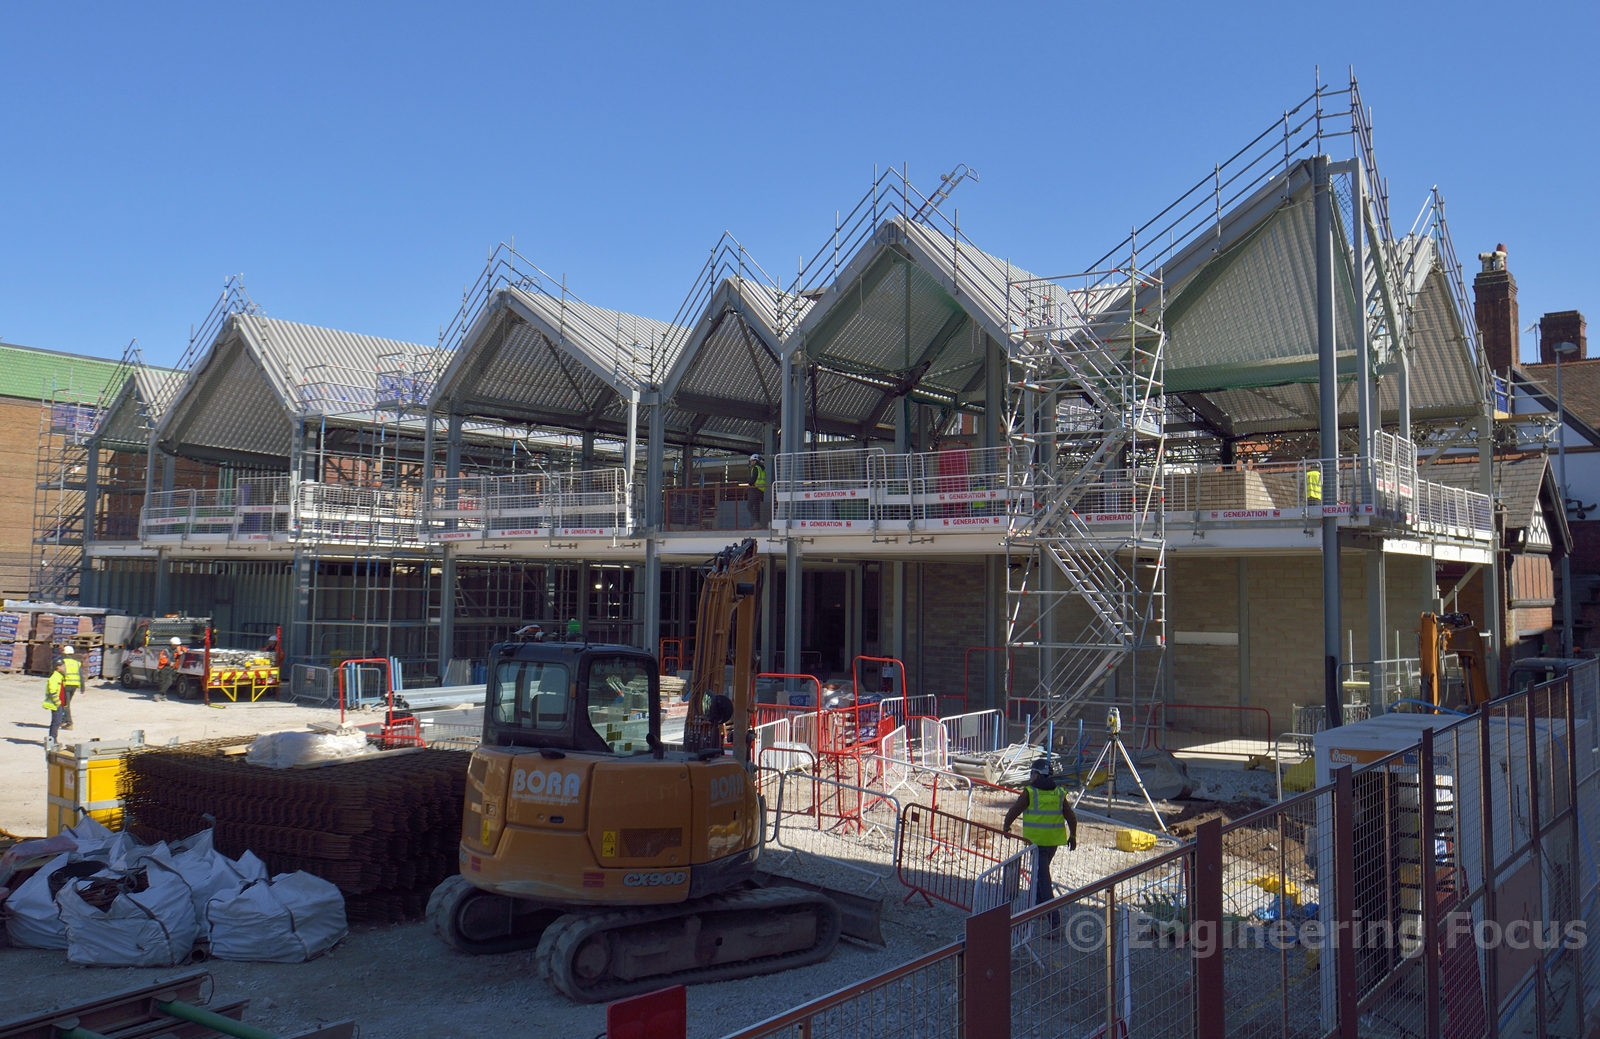
The multi-use space which is being constructed directly behind the old library is also starting to take shape. Its multiple roof spans appear to be an attempt to mirror the local architecture so that the building fits in with the surroundings. 

Structure being built behind library 
Whilst work continues on the Northgate redevelopment another large construction project is also underway. If you live or work in Chester then you have probably already felt the impact of this work, as it has forced the closure of 2 lanes of St Martin's Way and Nicholas St, resulting in Chester's ring road being turned in effect, into a giant roundabout. This is because St Martin's Way and Nicholas St are currently closed in the southbound direction from Fountains Roundabout to Grosvenor Roundabout. The local authority decided that this would be the best solution for dealing with traffic, rather than just having a single lane in each direction from Fountains Roundabout to Grosvenor Roundabout

The works themselves are part of the wider Northgate redevelopment and will help to future proof the Northgate quarter against flooding and "drain bursts". The works involve building a 1km long tunnel underneath St Martin's Way, Nicholas Street, Grosvenor Road and Castle Drive, then out to the River Dee. The new drain which will have sections up to 1.2m wide will help direct rainwater away from the Northgate Quarter and the sewer system so that it isn't overwhelmed during heavy rain.

Looking up Nicholas St / St Martin's Way from Grosvenor Roundabout

The main contractor VINCI Construction is using 2 TBMs (tunnel boring machines) to construct 85% of the tunnels via a "pipe jacking" method. The remaining 15% will be constructed using a more conventional surface excavation method.

The 2 TBMs, one which is 1.2m in diameter the other 1m in diameter will bore the tunnels
underneath St Martin's Way, Nicholas Street, Grosvenor Road and Castle Drive. As the TBMs progress forward sections of concrete pipe will be pushed in from behind using hydraulic rams to form the new drainage tunnel.

The TBMs have been launched from 12m deep access shafts which have been sunk into St Martin's Way and Nicholas St. 9 access shafts will be required in total to construct the tunnel.

One of the shafts which has been used to launch one of the TBMs


The TBMs are using a "closed slurry system" to remove waste material from the tunnel. Water is pumped to a TBM and is mixed with waste material to form a slurry which is then pumped back to the surface. Once at the surface the slurry is filtered on-site to seperate soil and rocks from the water, once seperated the water is sent back down to the TBM for re-use. 

The slurry filtering system which separates waste material from the water


The drainage works which started in November 2020 are estimated to be completed by November this year. I'm sure the completion of the work will come as a relief to many who live and work in Chester, undoubtedly as Covid restrictions begin to ease traffic levels will begin to increase in and around Chester, so it is vital are completed on schedule.

If you would like to know more about the Northgate redevelopment check out my earlier post from my first visit in August 2020.


Short video clip showing the extent of progress so far


Twitter - Facebook - Youtube


Monday, 31 August 2020

Work begins on Chester's Northgate development

In 2016 it appeared as if the redevelopment of Chester's Northgate quarter was finally going to get underway, after years in the planning, false starts, and a number of major re-designs. The redevelopment of the area was originally supposed to begin in 2010, but the financial crisis saw funding withdrawn, which lead the company behind the plans to revise the proposal in order to reduce the scale and therefore the cost of the development.

However Cheshire West and Chester Council and the developer were unable to agree on a way forward, therefore the authority took the decision to develop it's own plans and to seek ways in which it could fund any future development itself. 


In 2015 work got underway to transform the old Odean Cinema into a cultural centre, which now includes a theatre,  cinema, restaurant and library. Then in 2016 work got underway to construct a new bus station on George Street, which, once complete would allow for the construction of the Northgate development on the site of the old bus station.


The image above is probably what most people imagine when picturing Chester, black and white mock Tudor rows, complete with Roman Centurion.

Cheshire West and Chester Council continued to develop and redraw plans over a number of years as shopping habits changed and high streets across the country continued to struggle. The original plans put forward included a large department store and were much large in scale. However, the final plans look much smaller in scale and will not include any new shops. The emphasis has instead been on providing a new indoor market space, new 6 screen cinema and a new multi-story car park. The new car park will not however lead to a net increase in city centre parking, as Trinity St and Market St car parks will eventually be closed and demolished in the future to make way for the next phase of the development.

The reduced scale of the development is highlighted by the expected cost for phase 1, which is estimated to be just £72m. Compared to the cost of the original 2010 redevelopment which had a budget of £460m. Unlike the original proposals which were drawn up by a private developer, the cost for the new proposal will be borne by the local authority. The development website states the development will be funded on a "traditional public sector ‘payback’ basis which will ensure that the capital expenditure is written down over a period of 25 years and is factored into the Council’s annual budget"


Part of the development site, with the modern extension to the Storyhouse pictured to the left in the background.

The original proposals which were much larger in scope would have encompassed the old bus station, market building, Forum shopping centre and Crowne Plaza hotel. Whereas the proposals for phase 1 only include the site of the old bus station. A decision is yet to be made on the future of the existing market building and Forum shopping centre, but CWaC says that plans will be drawn up in late 2020 and that work cannot begin on the existing market hall until the new one is complete.

The proposals for phase 1 may be modest in comparison to the original plans, but they still have the potential to transform the area, which for a long time has been neglected. This despite the site sitting within the heart of the city, close to Chester Cathedral and behind the striking Town hall which was built in the Gothic Revival style in 1869. The site is also next to the grade II listed building which now houses the Storyhouse, which is an art deco brick building, built in 1930s, albeit with a modern, but complementary extension. The terracotta façade which formed the entrance to the former library is also grade II listed.


The Grade II listed facade of the former library, which will act as the entrance to the new inclosed market

Thankfully the face of the former library will be retained and will in fact form a key part of the development. The main structure of the building will be largely removed, it had no architectural merit and was a relatively recent development. The faced itself however will serve as a striking entrance to the new indoor market and cinema leading people through into a new modern development. One which the authority hopes will sit well within its surroundings, unlike the concrete and brick building which currently sits at the rear of the town hall and houses the existing market.


The image above shows work taking place to clear the site, in the distance is the clock tower of the Town hall and to the far right, part of the building which houses the existing market.

Work on the Northgate development officially got underway in June 2020, when a modest socially distanced sod-cutting ceremony was held. The main contractor Vinci Construction has now taken possession of the site which is currently in the process of being cleared. The steel and glass bus shelters have already been removed so there was little in the way of demolition required. But that still left the not unsubstantial job of clearing the huge brick paved area which formed the old bus station. A small amount of careful deconstruction is also taking place to remove the building which housed the former library, whilst keeping the facade intact. 


As well as site clearance, work is also underway to redirect utilities and to construct a new drainage tunnel. In addition, archaeological work is also taking place, with several Roman artifacts already discovered.


The image above shows the remaining structure of the former library as of Augst 2020

Work is also taking place on the A5628 St Martin's way to remodel the junction, with Hunters St now closed to traffic. Eventually, a new junction will be constructed to replace the existing Sens Cl junction which will connect to the new Hunters St alignment, leading to Northgate St.

The dual carriageway has temporarily been reduced from 4 lanes to just 2, which is causing congestion, this despite the overall reduction in traffic volume brought about by Covid-19. With work expected to take until Summer 2021 to complete, and schools set to re-open in September it is possible that congestion could start to become more of an issue over the next few months. It's probably advisable to avoid that section of the A5628 all together if possible. 

Whilst the upheaval will undoubtedly be frustrating for motorists and local residents, it will only be temporary, it is hoped, transform a large part of the city centre, helping the city to attract more visitors and secure the future for the city's independent market traders.


There is a video on Youtube which shows the scale and the development and progress on site clearance as of August 2020. [see below]


https://www.redbubble.com/people/engphotography/shop

Tuesday, 3 May 2016

Chester's renaissance

When most people picture Chester they usually think of the famous clock, the "Roman" walls or the Tudor/Mock Tudor buildings. It's true to say Chester has a rich past which helps to attract tens of thousands of tourists and it's more laid back feel, combined with leading high street stores attracts many tens of thousands of shoppers each year.


However in Chester's recent past there have been some architectural misses which have spoiled the look and feel of some corners of the city. 

The first purpose built market was constructed in Chester next to the Town Hall in 1826, and as with most buildings had evolved over the decades. However in 1970 what has been described as "civic vandalism of the worst kind"(1) commenced with the demolition of the existing building to make way for the modern brutalist concrete structure we see today.

The rear of the Town hall is now lost in a sea of angular concrete and brick structures which do not fit all all with the hall which opened in 1869 and built in the Gothic Revival style. A Striking photo of the building which once stood next to the Town Hall shows what had been lost.


Fortunately however the days of the existing market hall may be numbered, as the council has now put forward plans to redevelop this corner of the city.  In fact if it were not for the financial crisis of 2008 the market hall would have already given way to a new development which would have included a retail units, apartments, extended hotel and large department store. 

The new proposals which have been developed by Cheshire West and Chester council are smaller in scale to the original plans for a £800m privately financed development. However it will still included key elements of the original proposal and will transform this part of the city. 

The new development will use the land which is currently used as the main city centre bus station, as well as the market and Forum Shopping Centre.


The Cinema in the background of the image is already undergoing a transformation. It was always to be included in the plan, however has sat empty since 2007. The 1930s brick art deco building which is Grade 2 listed will be transformed into a cultural centre.

The existing brick building is being fully restored whist a new modern extension is being constructed that should hopefully compliment the existing structure. The new cultural centre will house a 800-500 seat theatre, library spaces, café and a boutique cinema


In order to facilitate the construction of the new development a new bus station is already being built on the site of former Gorse Stacks car park. The new curved bus station will provide passengers with a fully enclosed waiting area which will be a vast improvement over the collection of inadequate shelters which makes up the current interchange.

Progress on the new bus interchange April 2016

It appears that developers have learned from the past and are now designing buildings that whilst appear modern fit contextually within their surroundings.

We'll be watching the development closely and will provide updates as soon as construction starts.


Follow us on Twitter - Facebook  For more information e-mail Blog@EngineeringFocus.co.uk


Latest blog post

HS2 Bridges and Viaducts Engineering Challenges

A version of this article was published in RAIL Magazine issue 1040 Construction of the 220km (140 mile) long HS2 route between London and ...